

THE COMMONS
A Layered Mixed-Use Workplace Destination
THE COMMONS is a contemporary office building designed as a vertical neighborhood for work. Instead of stacking isolated floors, the project is organized around a continuous network of shared commons, green terraces, collaborative lounges, and connected circulation so interaction happens naturally as part of the daily routine.


Project Name: THE COMMONS
Location: New Cairo, Egypt
Project Type: Mixed-Use Commercial and Administrative Development
Architectural Style: Contemporary High-Tech and Biophilic Architecture
Project Stage: Under Construction
Year: 2020
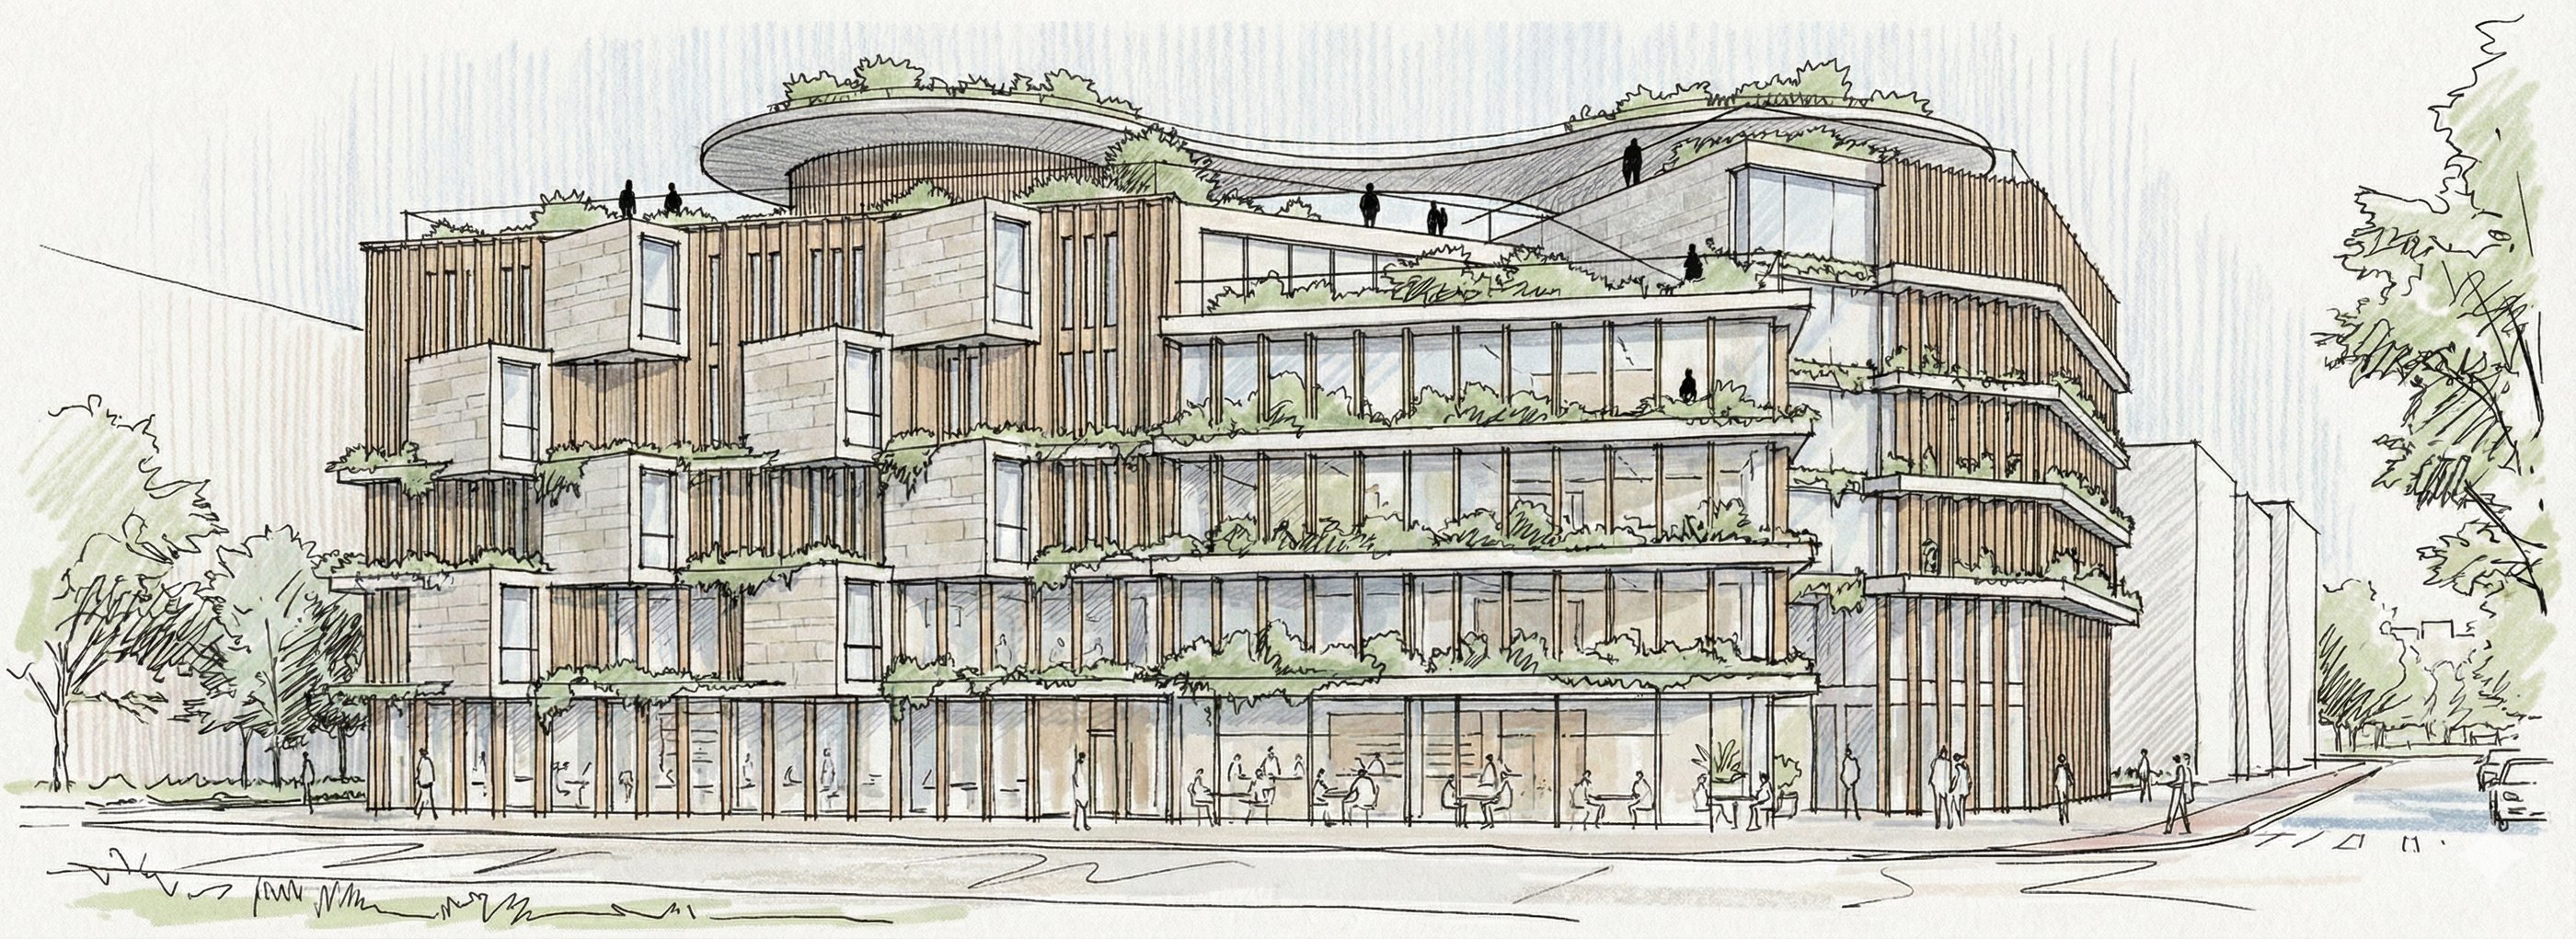


The interior is designed as a landscape of work modes focus, teamwork, quick meetings, and informal exchange within a single connected commons. Daylight, greenery, and flexible furniture allow the space to shift throughout the day, supporting both productivity and culture.


This section reveals the building’s organizing logic: common spaces are the infrastructure. Stacked terraces and shared nodes connect levels vertically, making collaboration a natural byproduct of circulation and visual proximity.
The roof is conceived as an extension of the workplace, not an amenity add-on. A planted promenade offers movement, fresh air, and pause, supporting mental reset and social encounters as part of the workday..


